Property Search

Save
Ask
Tour
Hide
Share
$342,000
New Listing

3136 Adrian Creek Drive
Little Elm, TX 75068

For Sale|Single Family Residence|Active
4
Beds
2
Total Baths
2
Full Baths
2,154
SqFt
$159
/SqFt
2017
Built
Subdivision:
Paloma Creek South Ph 10b
County:
Denton

Due to the health concerns created by Coronavirus we are offering personal 1-1 online video walkthough tours where possible.
3136 Adrian Creek Drive3136 Adrian Creek Drive3136 Adrian Creek Drive3136 Adrian Creek Drive
Save
Ask
Tour
Hide
Share

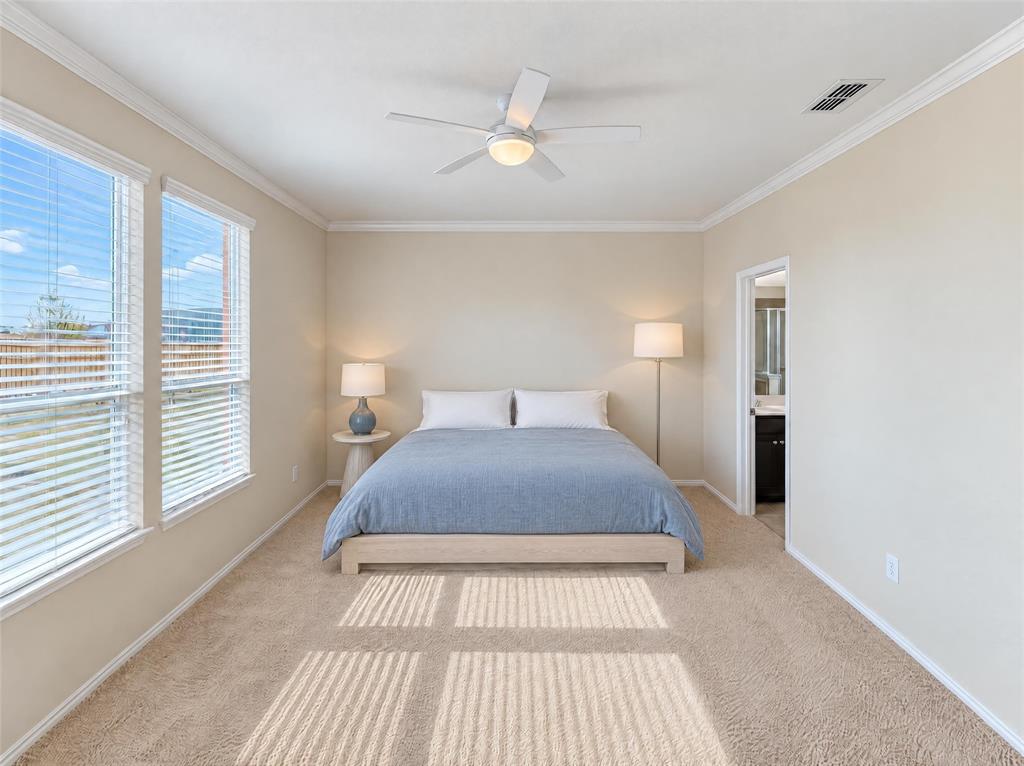
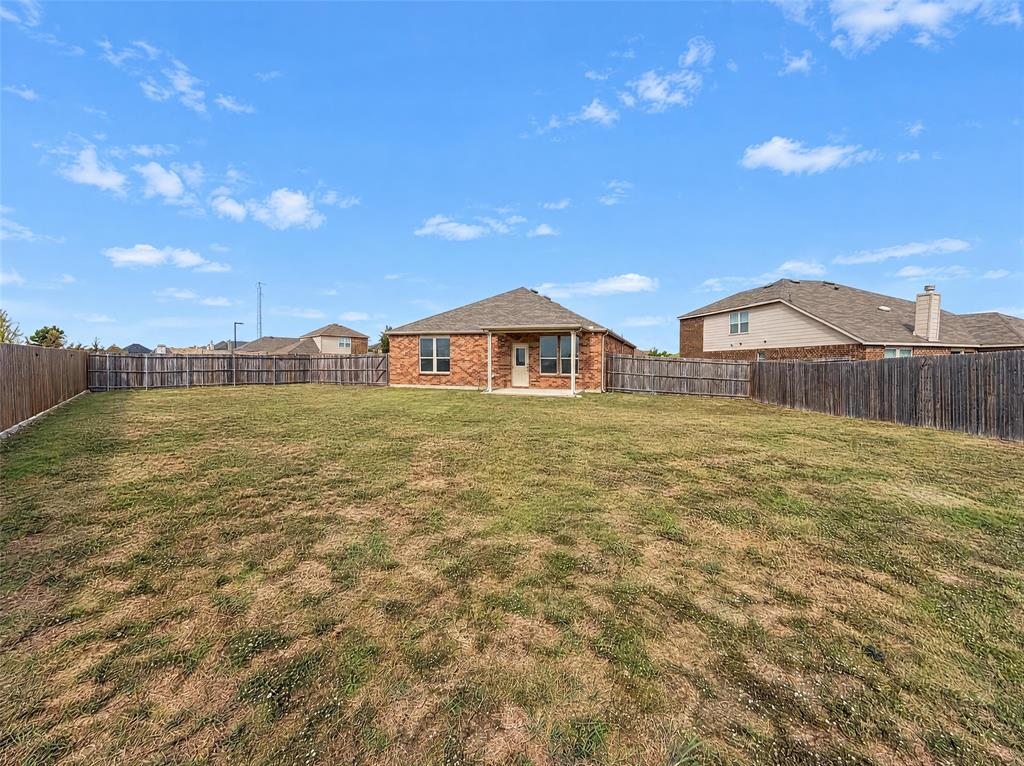
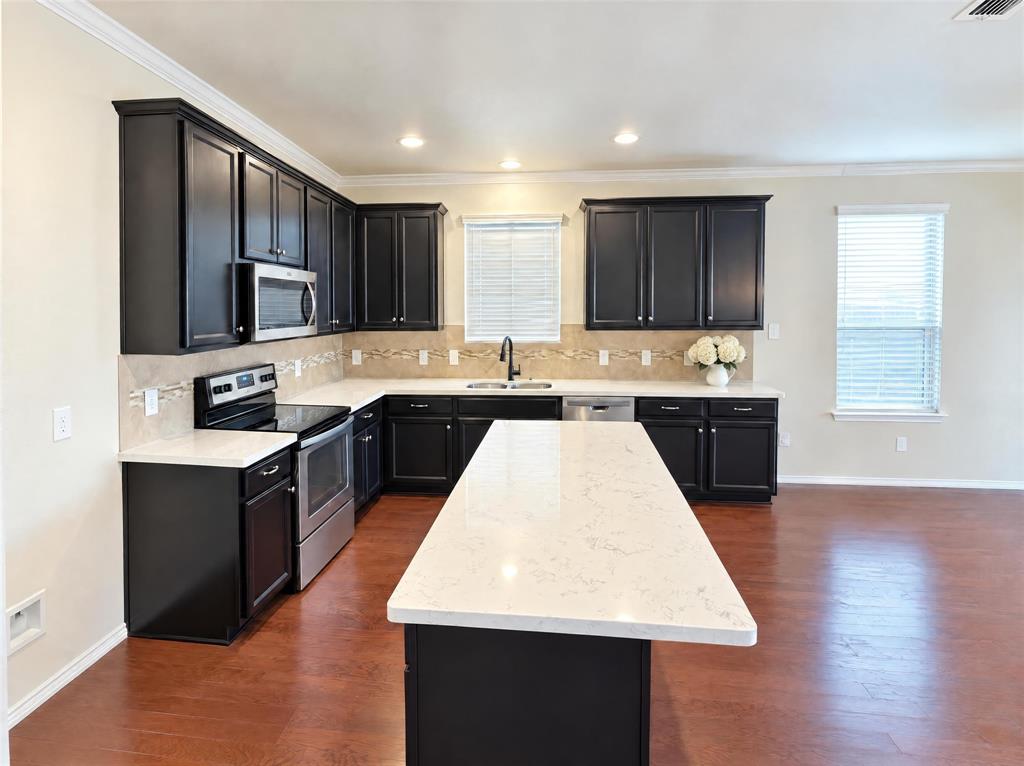
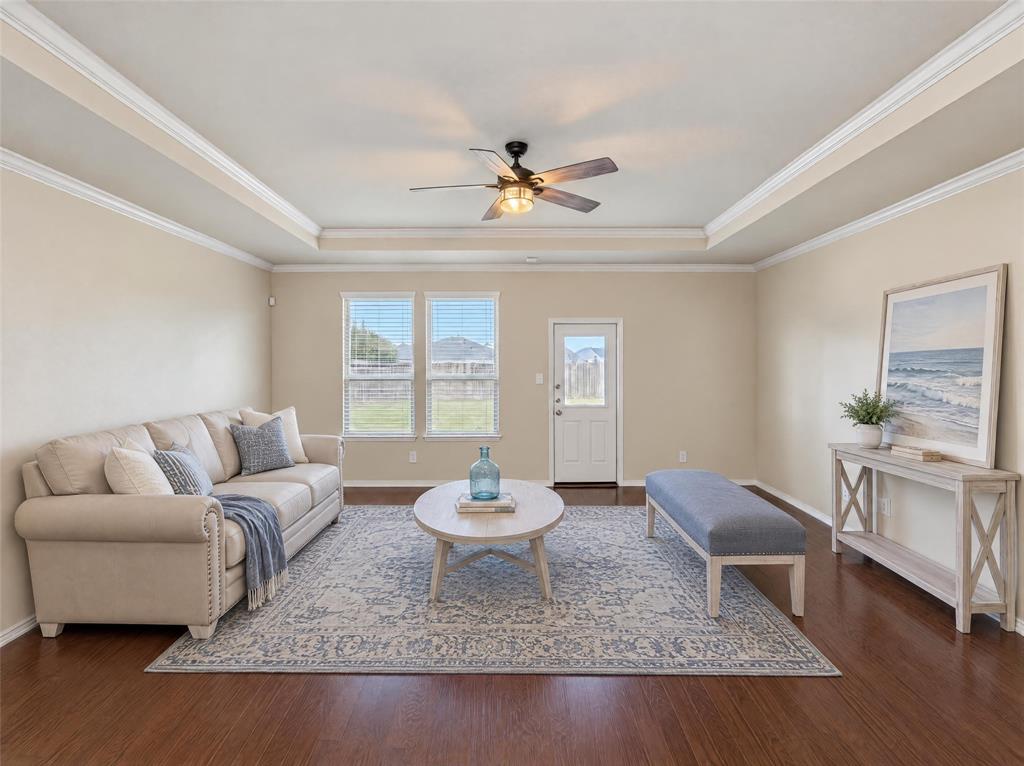
INCREDIBLE BUYER INCENTIVES: $5,000 MORTGAGE CONCESSION. Opendoor Home Loans will contribute up to $5,000 towards a permanent interest rate buy-down if you finance with Opendoor Home Loans LLC. 3136 Adrian Creek Dr is a single-story home with over 1,800 square feet of living area. A tray ceiling and crown molding define the main living room, with a rear door leading to the backyard. The kitchen has a central island, a window over the sink and a separate pantry, with space for dining beside it. The primary bedroom has two windows and an adjoining bathroom with two sinks, a tub and a separate shower. An additional front room provides a separate space off the entry. The home also has a dedicated laundry room and an attached two-car garage. Home comes with a 100-Day Home Warranty. One or more photo(s) was virtually staged.

Save
Ask
Tour
Hide
Share
Listing Snapshot
Price 
$342,000
Days On Site 
0 Days
Bedrooms 
4
Inside Area (SqFt) 
2,154 sqft
Total Baths 
2
Full Baths 
2
Partial Baths 
N/A
Lot Size 
0.2951 Acres
Year Built 
2017
MLS Number 
21427164
Status 
Active
Property Tax 
$9,164
HOA/Condo/Coop Fees 
$275 Semi-Annually
Sq Ft Source 
N/A
Friends & Family
Recent Activity
an hour agoListing updated with changes from the MLS
an hour agoListing first seen on site
General Features
Acres 
0.2951
Attached Garage 
Yes
Foundation 
Slab
Garage 
Yes
Garage Spaces 
2
Levels 
One
Parking 
DrivewayGarageAttached
Property Sub Type 
Single Family Residence
Special Circumstances 
Standard
Water Source 
Public
Interior Features
Appliances 
DishwasherMicrowave
Cooling 
Ceiling Fan(s)Central AirElectric
Fireplace Features 
None
Flooring 
CarpetCeramic TileHardwood
Heating 
Central
Interior 
Granite Counters
Living Room 
Dimensions - 12 x 10Level - First
Master Bedroom 
Dimensions - 18 x 11Level - First
Save
Ask
Tour
Hide
Share
Exterior Features
Construction Details 
Wood SidingBrick
Fencing 
Back YardWood
Patio And Porch 
Front Porch
Community Features
Association Fee 
$275.0
Association Fee Frequency 
Semi-Annually
Community Features 
PoolClubhouse
School District 
Denton ISD
Financing Terms Available 
CashConventionalVA Loan
Schools
School District
Denton ISD
Elementary School
Dorothy Martinez
Middle School
Pat Hagan Cheek
High School
Ray Braswell
Listing courtesy of Amber Broadway of Opendoor Brokerage, LLC [email protected]


© 2020 North Texas Real Estate Information Systems. All rights reserved. Information is deemed reliable but is not guaranteed accurate by the MLS or NTREIS. The information being provided is for the consumer's personal, non-commercial use, and may not be reproduced, redistributed, or used for any purpose other than to identify prospective properties consumers may be interested in purchasing.
Last checked: 2026-11-03 11:21 AM CST

Neighborhood & Commute
Source: Walkscore
Save
Ask
Tour
Hide
Share